Modern kitchens in Colorado Springs are leaning on deep earthy color, smart features planned into the build, and natural materials paired with mixed metal finishes. This article is for homeowners deciding which kitchen design trends to build into their own kitchen. It also covers how layout and design choices shape the scope and cost of your kitchen renovation.
Key Takeaways
- Take each trend on its own terms, and go further with it only when you plan to stay and cook in the home for years.
- Put one deep, earthy shade on the largest surface your eye lands on first, and keep the walls around it quieter.
- Wire in any smart feature that needs its own power or water line now; plug-in gadgets can wait until you know you want them.
- Pick the countertop before anything else, then draw your wood and metal tones from the colors running through its veining.
- Decide whether the sink or range moves before any wall is opened, because kitchen design means fixing those choices first.
Trends at a Glance: Color, Technology and Materials
Three threads run through the modern kitchens in this article, and each can be adopted on its own.
- Color: deep green, terracotta or navy on cabinets or an island, set against calmer walls.
- Technology: smart appliances and touch or voice faucets planned into the remodel, so wiring lands where it belongs.
- Materials: quartz or natural stone counters paired with wood, plus two metal finishes in one room.
How far to go with each depends on how long you plan to stay and how hard your kitchen works every day.
Exploring Bold Color Trends in Modern Kitchens
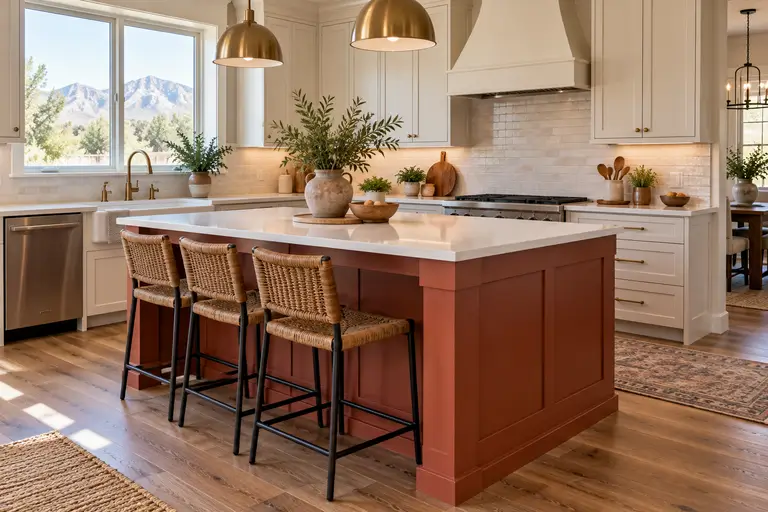
Bold color in a modern kitchen now means deep, earthy shades rather than bright primaries. These warmer colors work best on one large surface the eye finds first.
Embrace Forest Greens, Terracottas, and Deep Blues
Forest green, terracotta and deep blue each behave differently across a full run of cabinets. Green reads calm beside visible wood grain. Terracotta warms a room with little direct light; paint a sample board and watch it at different hours before you commit. Deep blue reads heavy, so it often goes on the island or lower cabinets while the uppers stay pale.
Soft white or pale beige counters keep dark cabinetry from closing the room in, and subtly veined stone adds pattern without competing. A statement backsplash in custom paint or an unusual tile shape is a second spot for color, so keep it in the same warm family. In a kitchen remodeling project, the counter choice comes before these color picks, as the materials section below explains.
Which Smart Technology Is Worth Building Into a New Kitchen?
Build in the smart features that need their own wire or water line, and buy anything that only plugs in later. Smart technology is one of the kitchen design trends showing up in Colorado Springs remodels, but a feature earns its place only when it makes a daily task easier for your household. The U.S. Bureau of Labor Statistics lists sketching electrical layouts and specifying lighting and plumbing fixtures among a designer’s early tasks. That early plan is where these choices belong.
| Feature | What it does day to day | What to settle before walls close |
|---|---|---|
| Connected refrigerator | Lets you check contents from your phone | Outlet location and a cabinet opening sized to the model |
| Touchless or voice faucet | Starts water without touching the handle | Power under the sink for the sensor or control box |
| Sensor lighting | Turns on hands-free when you walk in | Fixture and sensor positions in the electrical plan |
| Smart oven | Preheats from an app or a voice command | A circuit and cutout matched to the chosen model |
| Island charging station | Keeps phones and tablets off the counter | A power run to the island, usually through the floor |
Incorporate High-Tech Appliances and Smart Lighting
A connected refrigerator with cameras inside lets you see what you have while standing in the grocery aisle. Voice assistants such as Alexa or Google Assistant can preheat an oven or start a timer while your hands are full of dough. App-controlled light fixtures let you dim the room from your phone or with a voice command, so plan their switch and hub locations with the rest of the wiring.
How Do You Pair Natural Materials and Mixed Finishes in a Kitchen?
Let one material lead and keep the others in support. The countertop makes a natural lead, since so much of it sits at eye level, so choose it first and take your wood and metal tones from its veining.
Feature Stone Countertops, Wood Accents, and Metallic Finishes
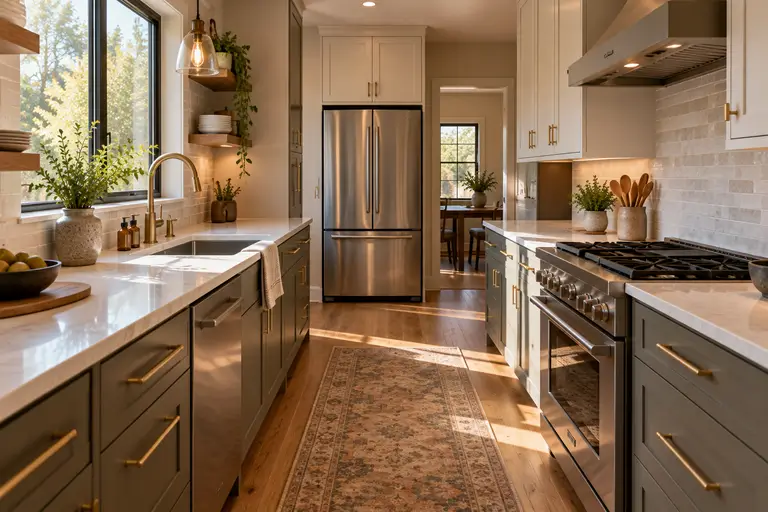
A busy granite or quartz pattern sits best beside a quiet, straight wood grain. A plain stone can carry walnut or reclaimed lumber with strong figure. Keep undertones in one family: cream-veined stone with warm oak, cool gray stone with ash or painted wood. Two metals read as planned when one covers the cabinet hardware and faucet and the other the light fixtures, with each showing up in more than one spot.
What Kitchen Design Covers When You Remodel
Kitchen design settles every choice that has to be fixed before anyone opens a wall. In a remodel, that work falls into four groups:
- Footprint: whether the sink or range moves from where it sits now. That choice decides how much plumbing or gas work the job carries.
- Cabinetry: box sizes and door style, plus the pull-outs or drawer organizers that go inside.
- Surfaces: countertop, backsplash and flooring, picked together so their tones agree.
- Systems: circuit and outlet locations, light fixture positions, and the duct route for the range hood, drawn into a plan the electrician and plumber build from.
Choosing a Layout That Fits How You Cook and Gather
Choose the layout by watching how the kitchen gets used now: who cooks, how many people share the room at once, and where guests end up standing. A single cook who wants everything close is well served by a galley or L-shaped plan. Two people prepping together need separate counter stretches so their paths don’t cross. When friends gather while you cook, an island with seating keeps them across the counter rather than in front of the range. Trace your own route between refrigerator and sink on a busy evening before deciding.
What Drives the Cost of Your Design Choices
Your design costs what you specify, and it costs more the later you decide it. Materials set part of the price. Custom cabinet boxes take more shop time than standard sizes, and a stone slab with many cutouts or seams needs more fabrication than a plain run. Timing sets the rest. A choice changed after demolition can mean reordered parts, rework and a crew waiting on site. The Bureau of Labor Statistics’ description of construction managers notes that a construction manager may consult with the client during the design phase to help refine construction plans and control costs. That is the stage to weigh each choice against your budget, while changing it means redrawing a plan instead of tearing out finished work.
What to Decide Before You Meet with a Kitchen Designer
Before meeting with a kitchen designer, take some time to identify your priorities and establish a realistic budget. Think about what isn’t working in your current kitchen, whether it’s limited counter space, poor storage, or an inefficient layout. Choose the two or three improvements that matter most to you. Gather inspiration photos from sites like Houzz, noting specific features you love, such as cabinet styles, countertop materials, colors, or lighting. You don’t need to have every detail figured out. A professional kitchen designer can help you explore your options, make practical decisions, and create a kitchen that fits your lifestyle and budget.
Wickham’s Workbench is a family-owned Colorado Springs remodeler, license #C170062. Call (719) 632-5117 or reach us through our contact page to talk through your kitchen.
FAQs
What are the top kitchen design trends in Colorado Springs right now?
Right now, Colorado Springs kitchens lean toward deep earthy cabinet colors, wired-in smart features and stone paired with wood. Paint can be redone later, so color is a lower-risk trend to try than a new counter.
How can I bring my dream kitchen to life?
Bring it to life with a designer who works on kitchens specifically. The Bureau of Labor Statistics notes many designers specialize in specific rooms such as kitchens, and that their work runs from space planning through finish selection.
What makes a kitchen practical for Colorado Springs homes?
A kitchen is practical for Colorado Springs homes when its materials are made to handle our dry mountain air, which causes cheap wood to warp. Ask what the cabinet doors and boxes are made of before choosing a finish.
Should I consider environmentally friendly options when remodeling my kitchen?
Yes, environmentally friendly options are worth weighing in a kitchen remodel, and they can sit inside a modern design without changing it. Ask whether sound cabinet boxes or flooring can stay, and compare energy ratings on any appliance you replace.
How do I start planning my kitchen remodel?
Start by blocking out time for planning alone: the National Kitchen and Bath Association recommends at least two to eight weeks for that phase. That is when your goals become a timeline and a cost estimate.
Can modern design work in smaller kitchen spaces?
Yes, modern design suits small kitchens, since flat-panel doors with slim pulls keep a compact room from looking busy. Ceiling-height cabinets add storage without taking floor space, and base drawers bring stored pots within reach.
Sources
- Interior Designers: Occupational Outlook Handbook:: U.S. Bureau of Labor Statistics, U.S. Bureau of Labor Statistics (BLS), retrieved 2026-10-08.
- Construction Managers: Occupational Outlook Handbook:: U.S. Bureau of Labor Statistics, U.S. Bureau of Labor Statistics (BLS), retrieved 2026-10-08.