
Installing a Basement Egress Window: What the Job Involves in Colorado Springs
To install a basement egress window, a contractor cuts or enlarges an opening in the foundation wall, digs and sets a window well outside, and fits a window that opens wide enough for escape and rescue. The work is then permitted and inspected. In Colorado Springs, the Pikes Peak Regional Building Department handles permits and inspections, so confirm current requirements before any cutting starts.
Key Takeaways
- Every basement bedroom needs its own emergency escape opening, so plan egress before framing the basement finish.
- Egress is judged on the fully opened sash, the sill height, and a window well with room to climb out.
- Cost depends on the wall, the dig, structural work, the well and drainage, not on one fixed price.
Which basement rooms need an egress window?
Every basement bedroom needs its own emergency escape opening, either an egress window or an exterior door. Two bedrooms mean two openings, and a window in a shared hallway does not cover a sleeping room. Some finished basements need an escape opening even without a bedroom, so ask the building department first.
The phrase that matters on plans is “sleeping room.” If an office, gym or den could become a bedroom later, talk that through with your designer and the building department now. It costs far less to plan the opening early than to cut concrete after the drywall is up.
Property managers adding a rentable bedroom run into the same rule.
What makes a window count as egress?
A window counts as egress when three things line up:
- Its net clear opening meets the minimum area, height and width. The net clear opening is the space you can crawl through with the sash fully open.
- Its sill sits low enough above the finished floor to climb out.
- If it is below grade, a window well gives room to get out and up.
Pella’s egress window guide walks through those requirements. Before you buy a window or dig a well, check the exact figures against the code edition your jurisdiction has adopted.
Measuring the wrong thing is the common mistake. The rough opening and the glass are both larger than the net clear opening, and a window can meet the area requirement yet still fail on height or width alone.
Operating style changes how much clear opening you get from a given size of unit.
| Window style | How it opens | Egress trade-off |
|---|---|---|
| Casement | Whole sash swings out on a crank | Most clear opening for its size; needs room in the well to swing |
| Slider | One sash slides sideways | Needs a wider unit, since only part of the frame opens |
| Single- or double-hung | One sash slides up | Needs a taller unit, which is hard to fit in a short basement wall |
A deep well also needs a permanent ladder or steps.
Can your basement take an egress window?
Most basements can take an egress window, but not every wall is a good spot. The right wall has four things:
- Room outside for a well
- No utilities in the dig path
- Enough clearance from decks and property lines
- Foundation that can be cut and reinforced
Before choosing a location, check these:
- Wall type: Poured concrete cuts cleanly with a saw. Concrete block may need its cores filled and a new lintel over the opening.
- What sits above: A bearing point or heavy load above the cut can call for a header and an engineer’s review.
- What is buried: Call for a utility locate before digging. Sprinkler lines and downspout drains also get in the way.
- Grade and drainage: Where water runs toward the house, the well needs a drain path.
- Clearance: Patios, walkways and setbacks can rule out a wall.
How does the installation work, from layout to the finished well?
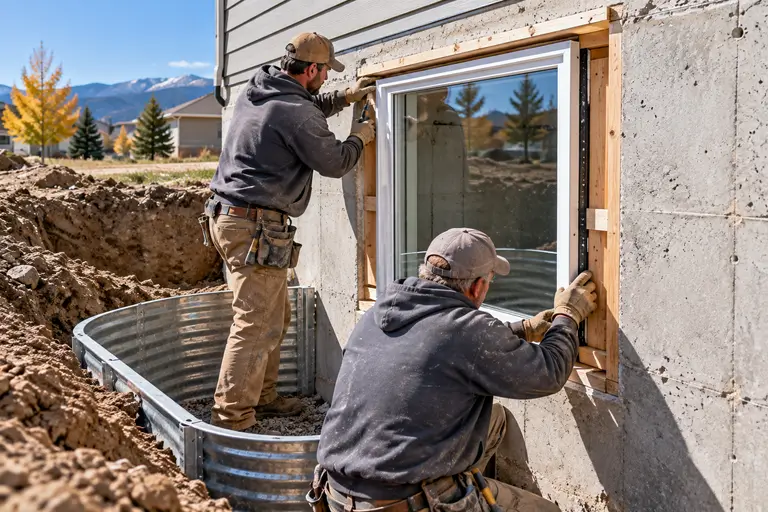
Installation runs in a set order: layout, excavation, cutting the foundation, framing the opening, setting the window, then the well and backfill. Most of the mess happens outside, and the basement is open to the weather only briefly.
- Layout: Mark the opening inside and out and match it to the permit drawings.
- Excavation: Dig below the planned sill, wide enough for the well and working room.
- Cutting: Saw-cut the foundation with dust controlled, then remove the section.
- Framing: Set a buck in the opening, adding a lintel or header where the wall needs one.
- Window: Shim and fasten the unit, then flash it so water sheds down and out. Use low-expansion foam in the shim space.
- Well and drainage: Set the well, add gravel and a drain at the bottom, then backfill.
- Finish: Add a cover that opens from inside, then trim or return the drywall around the opening.
To see where this falls in a larger project, look at our Colorado Springs remodel timeline.
How do permits and inspection work in Colorado Springs?
You pull a permit before the saw comes out, and the building department inspects the work before it closes out. The Pikes Peak Regional Building Department issues permits and conducts inspections for Colorado Springs. It also covers El Paso County, Fountain, Woodland Park, Manitou Springs, Monument and Palmer Lake.
Cutting a new foundation opening changes both the structure and the escape path, which is why the work goes through review. Ask the department which inspections apply to your job and when to schedule them.
In Castle Rock, Littleton or Larkspur, a different building department applies.
Our egress window installation page explains how we approach this work.
What drives the cost of an egress window?
Your wall and yard drive the cost, not a fixed price per window, so I won’t throw out a number here that might not fit your job. These are the factors that move it:
- Cutting a new opening versus enlarging an existing basement window
- Wall type and how deep the dig goes
- Structural work such as a header, lintel or engineer’s review
- Well size and material, plus any ladder and cover
- Window style and glass package
- Access, such as tight side yards, hand digging, and restoring landscaping
- Drainage at the bottom of the well
- Interior finish around the opening
If you are budgeting the whole project, read our breakdown of basement finishing cost and return in Colorado Springs.
How does the egress window fit into your basement finish?
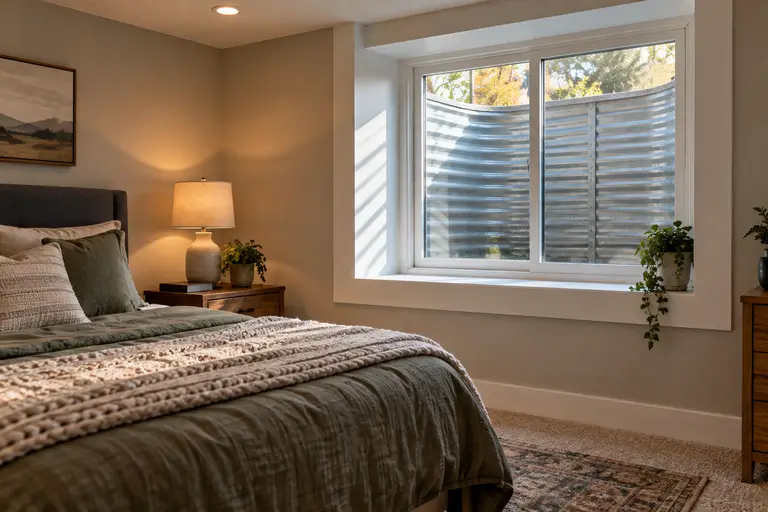
Plan the egress window at the start of a basement finish, before framing. Its location decides where the bedroom goes, which wall the bed sits on, and how the window return gets trimmed. If you cut the foundation after insulation and drywall are in, finished work has to come out.
Wickham’s Workbench has been family-owned since 2003, and we are a licensed contractor, license C170062. When you call about a basement, you reach me, not a call center.
We treat the window, the well and the finished room as one plan.
You can see how that works on our egress windows page and our full basement finishing services. When you’re ready to talk about your basement, contact Wickham’s Workbench.
Frequently Asked Questions
Can you finish a basement without an egress window?
Sometimes, if no one will sleep there. Each bedroom needs its own escape opening, and some finished basements need one even without a bedroom. Rules depend on the adopted code and your building department. Confirm with them before framing, because adding an egress window later means tearing out finished walls.
Can I install an egress window myself?
It is possible, but the job involves cutting a foundation, possible header work, excavation near buried utilities, drainage, and a permit with inspection. A mistake can weaken the wall or let water in. Most homeowners hire a licensed contractor who handles the structure, flashing and inspection together.
Is it illegal to sleep in a basement without an egress window?
Building codes govern how rooms are built and permitted, not where people sleep. A basement room advertised, rented or permitted as a bedroom without an escape opening can fail inspection and raise problems at sale. Beyond the rules, the opening is how someone gets out in a fire.
Sources
- Pikes Peak Regional Building Department – Pikes Peak Regional Building Department, retrieved 2026-09-28
- Egress Windows: The Key to a Safe and Functional Basement – Pella, retrieved 2026-09-28


