Smart Budgeting Tips For Kitchen Remodel: Save On Costs Without Compromising Style
Saving on kitchen remodel costs comes down to making the expensive decisions first, in order. Set a budget with a contingency. Keep the sink, range and gas line where they are. Spend on the cabinets, counters and appliances you use every day, and trim finishes instead. Then lock the scope and compare itemized quotes before demolition starts. The average kitchen renovation in 2026 can run between $25,000 and $75,000 for mid-range projects nationally, but Colorado Springs homeowners typically spend $25,000 to $35,000 for a quality mid-range remodel.
Key Takeaways
- Set a budget you can pay without strain and hold back a contingency before choosing any finish.
- Keeping the sink, range, dishwasher and gas line in place is the biggest saving most kitchens have.
- Changes after work starts are among the costliest parts of a remodel, so lock selections and compare itemized quotes.
How do you set a realistic budget you can defend, with room for surprises?
First, set the number you can pay without strain. Then hold back a contingency before you choose a single finish. Old kitchens hide wiring, venting and water damage that nobody sees until the cabinets come off. That reserve keeps a surprise from turning into a cut somewhere else. A budget you can defend has a reason behind every line.
Here is the order I walk homeowners through:
- Pin down your scope with our kitchen renovation planning checklist.
- Decide how you will pay.
- Treat the contingency as already spent.
- List what you would cut first if bids come in high.
Where does the money in a kitchen remodel go?
Most of the money goes to cabinets, countertops, appliances and the trade labor that installs them. Permits, demolition, disposal and finish items make up the rest. Every Colorado Springs remodel is priced on its own scope, so here is what moves your number:
- Cabinet count and construction
- Countertop material, seams and cutouts
- Whether plumbing, gas or electrical has to move
- Appliance class and ventilation
- How much wall and floor gets opened
The Census Bureau’s Consumer Expenditure Survey documentation splits home improvement, repairs and home services into separate categories. Your budget should do the same. Our Colorado Springs kitchen renovation cost guide goes deeper on local costs.
Why should you keep the layout, plumbing and gas lines where they are?
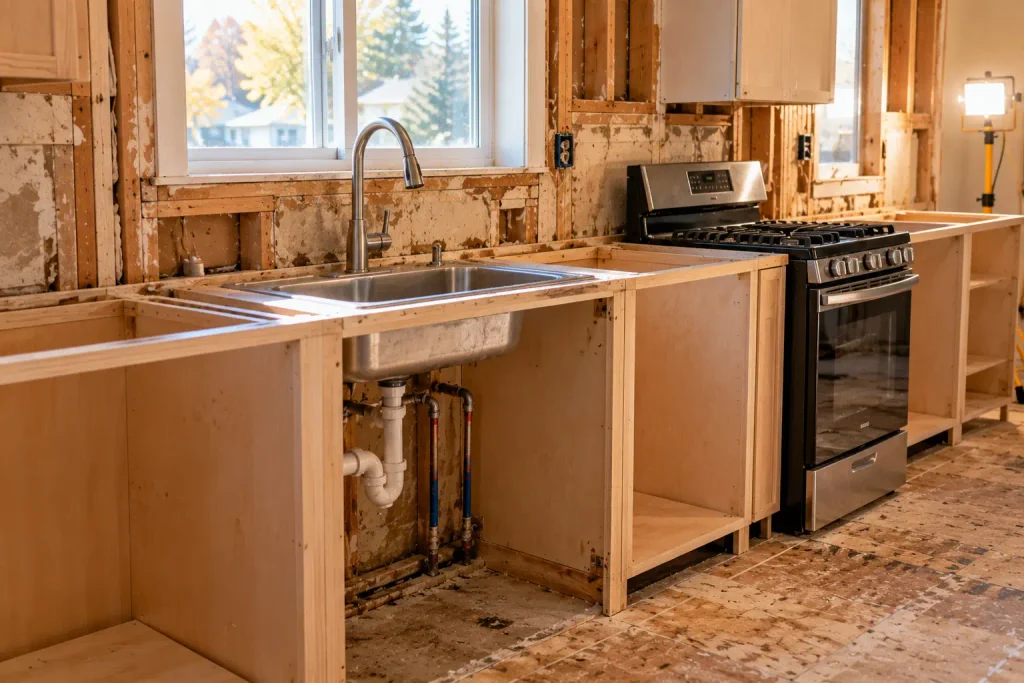
Keeping the sink, dishwasher, range and gas line in place is the biggest saving most kitchens have. Moving any of them means opening floors and walls and running new supply, drain, vent or gas piping. It often means adding circuits too. Then come permits, inspections and patching, all before a single cabinet goes in.
That is licensed work. The U.S. Bureau of Labor Statistics Occupational Outlook Handbook on plumbers, pipefitters and steamfitters notes that most states and some localities require plumbers to be licensed.
You can still change how the room works without moving pipes. Reconfigure the cabinets, swap doors for drawers, add an island without a sink and improve the lighting. In many older ranch kitchens around Colorado Springs, a better cabinet plan fixes the problems the owner blamed on the layout.
How should you prioritize essential features, and where should you spend or cut back?
After the layout, the best way to save money on a kitchen remodel is to split your spending. Put money into what you touch every day and what is hard to replace later: cabinet boxes, drawers and hinges, the countertop, the sink and faucet, and a hood that vents properly. Cut back on things that are easy to upgrade later, like decorative lighting, backsplash tile and cabinet pulls.
| Area | Spend on | Cut back on |
|---|---|---|
| Cabinets | Boxes, drawer slides, hinges | Door style, specialty inserts |
| Countertops | A durable work surface | Extra seams, cutouts, fancy edges |
| Ventilation | A hood vented outside | Showpiece hood designs |
| Lighting | Task lights over work areas | Decorative fixtures |
| Backsplash | Tile behind the range and sink | Full-height specialty tile |
ENERGY STAR’s key criteria for ventilation fans show the efficiency and performance a certified fan must meet. You can see how we handle this work on our kitchen remodeling service page.
How can smart design choices save costs without looking cheap?
Design savings come from using fewer custom pieces and fewer materials, not cheaper-looking ones. Standard cabinet widths, a stocked cabinet line, one countertop material and a plain door profile all cost less to build and install. They also tend to age better than trendy details.
- Reface or repaint sound cabinets instead of replacing them.
- Pick in-stock finishes over special orders.
- Use a countertop remnant for a small island or bar top.
- Limit how many tile, counter and flooring materials share one room.

Which jobs can you do yourself as partial DIY, and which should you leave to the pros?
You can safely handle the jobs that fall outside the licensed trades:
- Clearing out the kitchen
- Setting up a temporary kitchen elsewhere in the house
- Making your selections on time
- Painting after the work is done
Plumbing, gas, electrical and structural work belong to licensed pros, because that work needs permits and inspections.
Partial DIY only saves money if it fits the schedule. Agree on any homeowner tasks, such as demolition or hauling, at the quote stage. That way the savings show up in the price, and a late handoff never leaves a crew waiting. Redoing a DIY install often costs more than doing it right once.
How do you get contractor quotes you can compare line by line and negotiate?
Give every contractor the same written scope and selections. Then ask for itemized quotes that list each trade, material allowances, permits, demolition, disposal and cleanup. When quotes rest on the same plan, the differences show you who left something out, not just who is cheaper.
Check each quote for:
- Named allowances for cabinets, counters and fixtures
- Who pulls permits and books inspections
- How change orders are priced and approved
- Payments tied to finished work
Negotiate on scope rather than squeezing labor. Our guide to choosing a contractor for a kitchen renovation covers the rest. When you call Wickham’s Workbench, you reach me, not a call center. We have been family-owned since 2003, and we are a licensed contractor, license #C170062.
How do you shop smart for fixtures and appliances?
Choose your appliances and fixtures before demolition, because the cabinets and counters get built around their exact dimensions. Buy in-stock models where you can and compare local stores with online sellers. Use sales only when the model already fits your plan.
The ENERGY STAR list of certified electric cooking products helps if you want a range or cooktop that meets federal efficiency criteria and lowers running costs. Confirm delivery dates in writing. Track every purchase against your budget in a spreadsheet so you always know what is left.
How do timing, ordering and avoiding changes mid-project keep costs down?
Changes after work starts are among the costliest parts of a remodel, because they undo finished work and push trades out of sequence. To avoid them, finalize every selection and order long-lead items early. Get any change priced in writing before the crew acts on it.
- Order cabinets, counters and appliances before demolition day.
- Keep one decision-maker for the project.
- Walk the space with your contractor before work begins.
Our guide to keeping a kitchen renovation on schedule covers delays in more detail. When you are ready to price a real plan, see our kitchen remodeling service or contact me to talk it through.
Frequently Asked Questions
Can I use home equity to pay for my kitchen remodel?
Yes. Many homeowners use a home equity loan or line of credit, which often carries a lower rate than unsecured borrowing. Keep in mind that your house secures the debt. Compare terms with your lender and read our guide to paying for a home remodel first.
How do I make sure my kitchen project is completed on time?
Lock your selections, order long-lead items before demolition and agree on a written timeline with your contractor. Keep one person making decisions, answer questions quickly and put every change in writing. Late choices and unplanned changes are common causes of schedule slips.
What should a breakdown of kitchen remodel costs include?
A good breakdown separates cabinets, countertops, appliances, fixtures, flooring, each trade’s labor, permits, demolition, disposal and your contingency. Allowances should be named so you can see what each selection assumes. Custom cabinetry deserves its own line because it is often the largest item.
How can I save money without losing style in my kitchen?
Keep the existing layout, then spend on what people see and use daily: cabinet fronts, the countertop and good task lighting over work areas. Pair one strong focal point with simpler tile and hardware, and reface sound cabinets instead of replacing them.
In what order should you do renovations?
Plan and budget first, then do structural work. Next come rough-in plumbing, gas and electrical, then insulation and drywall, then cabinets, counters, flooring and finishes. Across a whole house, fix roofs, water problems and systems before cosmetic rooms so new finishes survive.
Sources
- Plumbers, Pipefitters, and Steamfitters: Occupational Outlook Handbook – U.S. Bureau of Labor Statistics, retrieved 2026-09-26
- Section 5A-1: Home Improvement, Repairs, and Home Services – U.S. Census Bureau, retrieved 2026-09-26
- Ventilation Fans Key Product Criteria – ENERGY STAR, retrieved 2026-09-26
- Electric Cooking Products – ENERGY STAR, retrieved 2026-09-26